
The Middle Bronze Age settlement and funerary areas at Erimi were investigated in greater detail as part of a research project based at the University of Siena, in close collaboration with the Ministry of Foreign Affairs of the Republic of Italy and International Cooperation and the Department of Antiquities, Cyprus, Deputy Ministry of Culture of the Republic of Cyprus, under the scientific direction of Professor Luca Bombardieri.
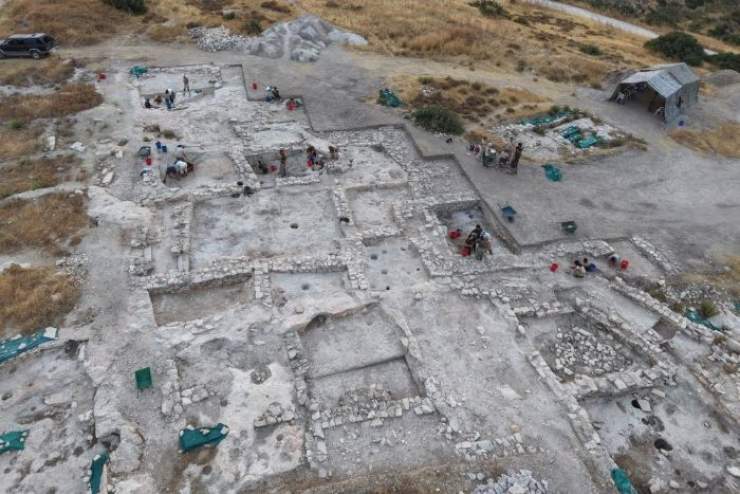
Excavations in the settlement focused on the top of the hill, where the large Central Building is located, as well as on a sector of the southern funerary cluster.
The overall plan of the extensive central building was fully exposed to the south of the previously excavated textile workshop complex. Constructed with massive perimeter walls and covering an overall area of approximately 250 m², the central building is accessible from an east-west alleyway.
New investigations clarified its layout and spatial organisation. A narrow rectangular corridor/vestibule (Unit 1) is characterised by a double entrance equipped with monolithic thresholds, suggesting a distinctive dog-leg access route leading into the building’s large central courtyard. To the east and west of the central courtyard, a series of six symmetrically arranged rooms were fully excavated, respectively forming the eastern (Units 5, 6, 8) and western (Units 2, 3, 7) wings of the building. Only one of the rooms in the eastern wing (Unit 6) is directly accessible from the courtyard, through an entrance equipped with a large dressed-stone threshold.
Of particular interest, a series of small linear cavities carved into its surface form a pattern consistent with a standard gaming board of the so-called senet type. In the same Unit 6, a large and deep underground deposit, with an estimated capacity of approximately 2.80 cubic metres, is located in the southern part of the room.
Significantly, focused investigation of the southern wing of the central building revealed the presence of an earlier building, characterised by massive load-bearing walls and an elongated rectangular plan, with a different orientation from the layout of the Central Building. In this area, the Central Building partially reused these pre-existing structures, adapting them to accommodate a staircase that presumably provided access to a possible upper floor, as well as to the three aligned rooms of the western wing.
A further extension of the investigated area to the east of the central building revealed that this important complex stood free on this side, where a relatively large open area developed. This space was characterised by installations and probably by light or temporary wooden structures, as suggested by the presence of consistent alignments of postholes. A series of roofed spaces extends farther to the east, where the remains of at least one rectangular building unit, probably domestic in function, were identified (Unit SA VII).
In addition, focus excavations were undertaken in the extramural southern cemetery (Area E). Three chamber tombs (T2656-T2658), accessed through vertical dromoi, were fully investigated. Particularly significant in terms of funerary architecture is the large single-chamber Tomb T2656, characterised by a wide vertical dromos and a bench running along the rear of the chamber, opposite the main entrance. An internal passage also connects the main chamber with a secondary chamber extending to the west. These contexts revealed a complex programme of multiple burials and associated funerary deposits consistent with the later occupational phase of the community, during the final stages of the Middle Bronze Age.